Leave a Message

Thank you for your message. We will be in touch with you shortly.

404 McClellan Boulevard
VIEW PHOTOS
Courtesy of FlatFee.com
$630,000

404 McClellan Boulevard

4 Beds 3 Baths 2,617 Sq.Ft. 0.31 Acres

Description

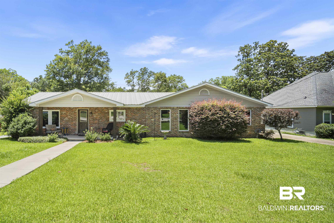
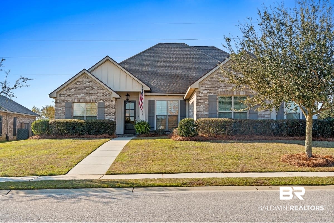
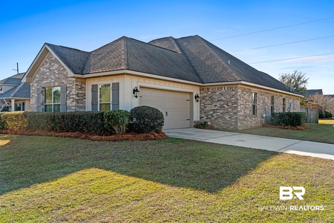
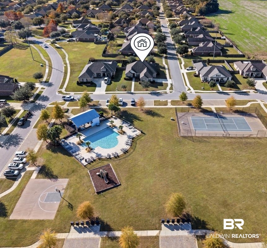
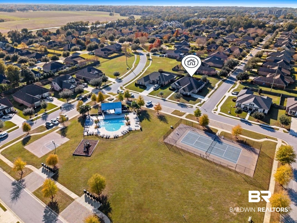
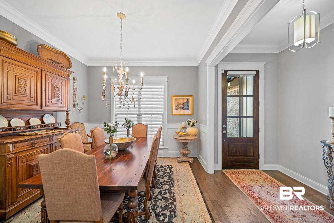
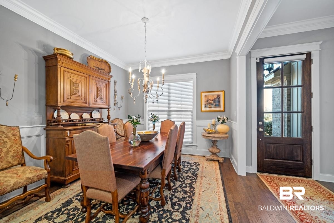
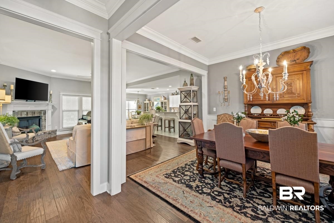
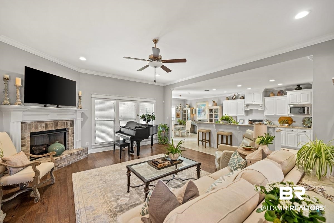
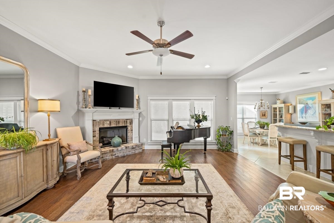
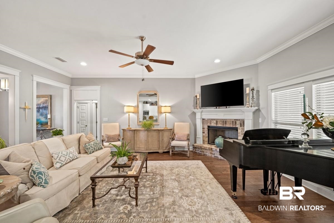
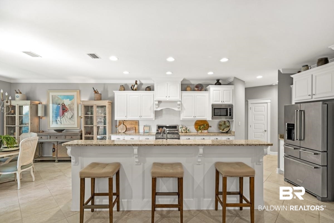
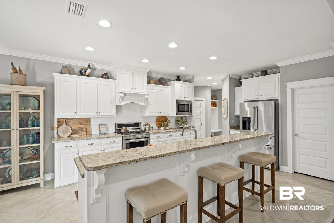
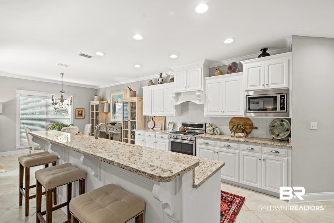
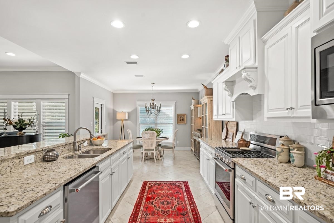
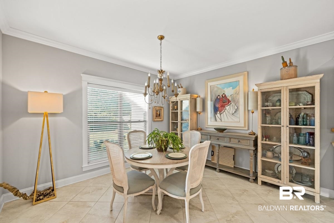
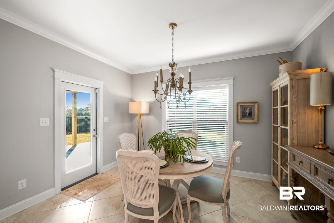
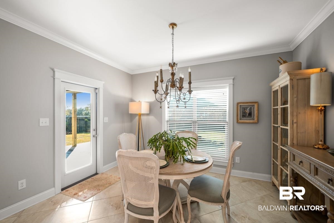
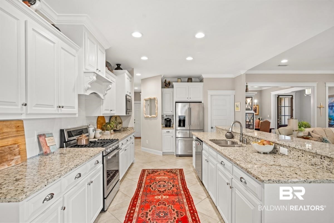
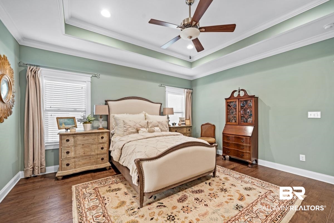
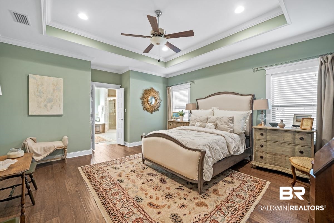
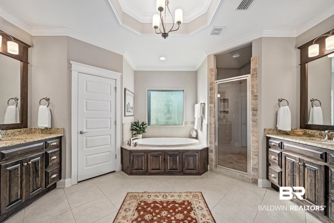
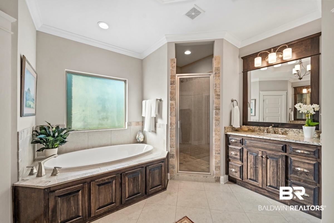
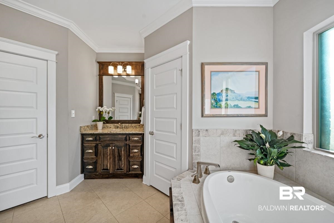
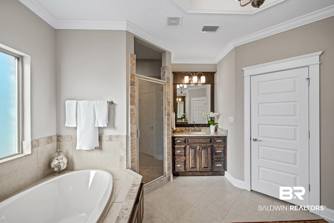
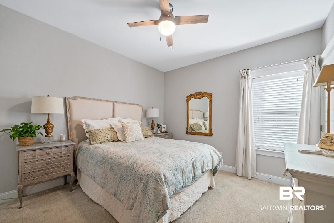
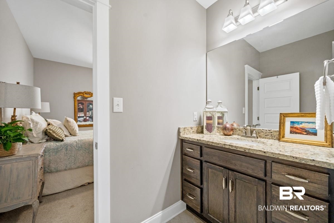
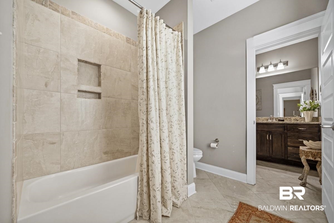
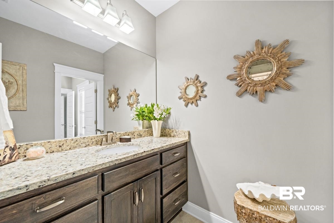
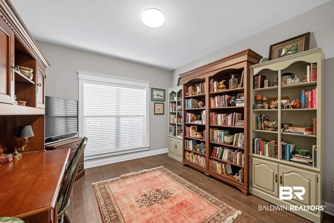
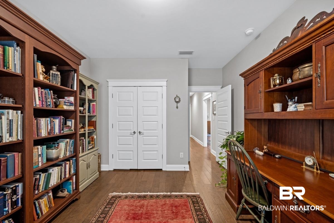
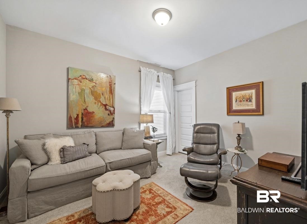
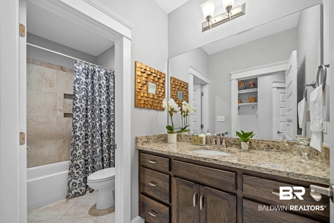
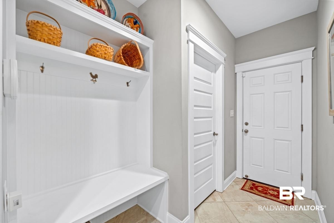
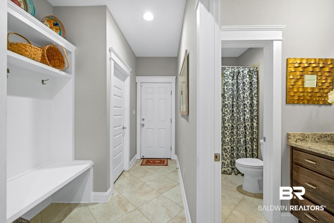
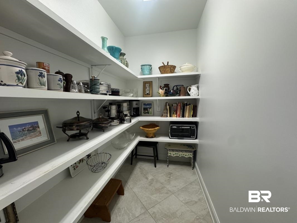
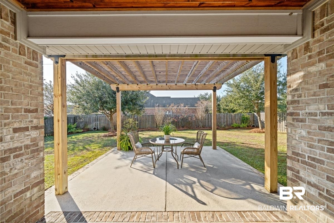
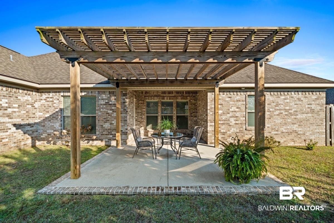
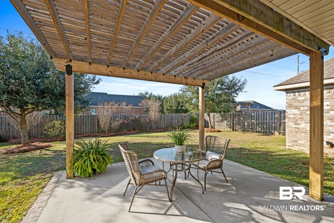
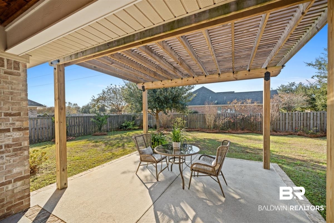
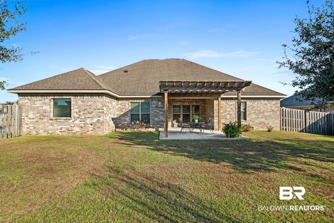
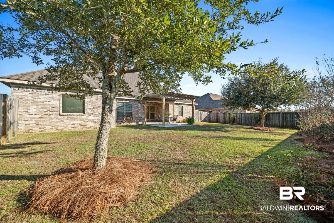
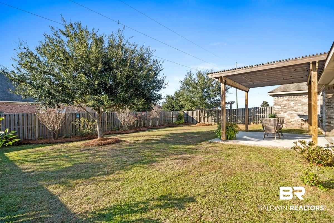
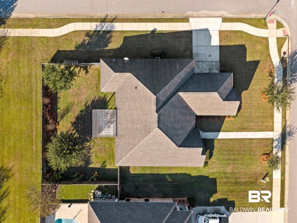
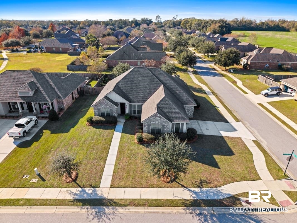
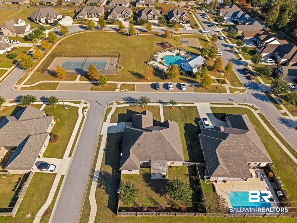
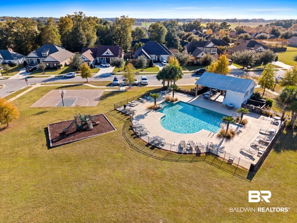
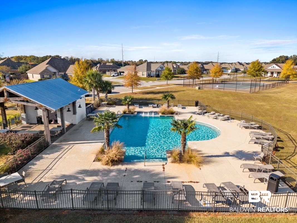
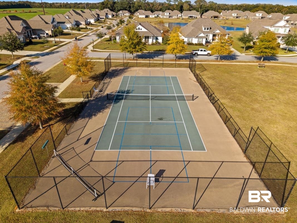
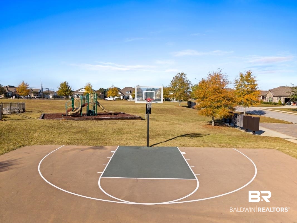
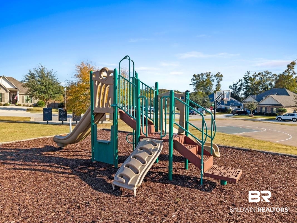
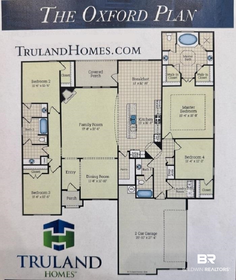
Location, Location, Location! Ideally situated in the heart of Fairhope, this beautiful home is located in Old Battles Village and just steps from the coveted amenities, including a resort-style pool, gazebo, playground, and courts for basketball, tennis, and pickleball. Built by Truland Homes, this sought-after Oxford Plan is perfectly positioned on one of the premier lots in the neighborhood. Just walk across the street and you've arrived at all the neighborhood fun! The oversized corner lot also offers a side-entry garage, additional guest parking directly across the front sidewalk, and a fully fenced backyard complete with a custom pergola and expansive patio, perfect for outdoor entertaining.This beautifully maintained, single-level Craftsman-style home features a desirable split-bedroom floor plan with 4 bedrooms and 3 baths. Neutral designer colors and thoughtful upgrades abound, including elegant molding, tray ceilings, wood blinds, generous storage closets, and a convenient Jack and Jill bath.The spacious 21' x 17' family room provides an ideal gathering space and easily accommodates every need, even a grand piano, while still offering ample room to relax or entertain. The bright, open foyer also flows seamlessly into a stunning custom kitchen featuring white painted cabinets, granite countertops, tile backsplash, and a large center island. Stainless steel KitchenAid appliances include a five-burner gas range. Additional highlights include a dreamy walk-in pantry and a mudroom bench at the garage entry, as well as a formal dining room and breakfast nook. The luxurious primary suite boasts a spa-inspired bath with double vanities, a tiled shower, soaking tub, and 2 walk-in closets.Outdoors, enjoy custom landscaping with a private backyard, mature satsuma trees, and an irrigation system. Built to FORTIFIED Gold standards, this low-maintenance BRICK home offers peace of mind and energy efficiency. Buyer to verify all information during due diligence.

Share Property

Location

404 McClellan Boulevard, Fairhope, AL 36532

Status

Sold

Date Sold

June 23, 2026
Stacy Sloan

Stacy Sloan

TITLE

Associate Broker

Property Amenities

Interior
Fireplace Living Room
Appliances Gas Range, Microwave, Dishwasher, Refrigerator, Convection Oven
Flooring Wood, Carpet
Total Bedrooms: 4
Full Bathrooms: 3
Other Interior Features Cable, Patio, Ceiling Fans, Split Bedroom Plan, Automatic Garage Door
Area & Lot
Total area 2,617 Sq.Ft.
Lot Area 0.31 Acres
Living area 2,617 Sq.Ft.
MLS® ID 391372
Year Built 2017
High School Fairhope High
Middle School Fairhope Middle
Elementary School Fairhope West Elementary
View Description Other/See Remarks
Architecture Styles Craftsman
Type Residential
Status Sold
Exterior
Air conditioning Heat Pump, Heat Pump Cool
Heat type Heat Pump, Heat Pump Cool
Other Exterior Features Brick, Vinyl
Parking Attached, Double Garage, Garage Door Opener
Lot Features Corner Lot, Subdivision
Roof Composition Shingle
Utilities Underground Utilities, Water City, Sewage City, Water Heater Gas, Cable
Finance
Sales Price $630,000
HOA Fees $1,000 yearly

Work With Us

Legacy Real Estate & Development embodies a legacy of innovation and community enrichment. As spaces are crafted and communities thrive, the firm stands as a beacon of exceptional real estate possibilities. Welcome to an era where innovation and commitment converge to shape the landscapes of tomorrow.