Leave a Message

Thank you for your message. We will be in touch with you shortly.

24612 Alamitos Trace Drive
VIEW PHOTOS
$295,000

24612 Alamitos Trace Drive

4 Beds 2 Baths 1,787 Sq.Ft. 7,797.24 Sq.Ft.

Description

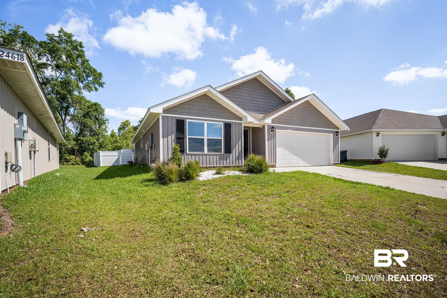
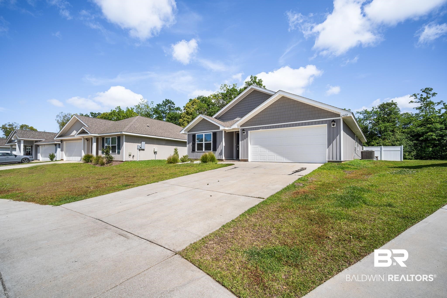
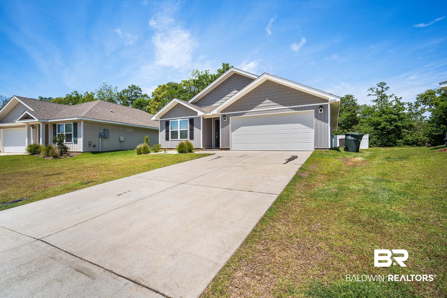
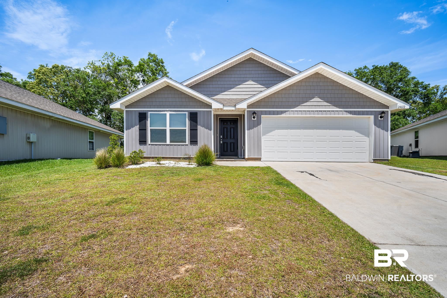
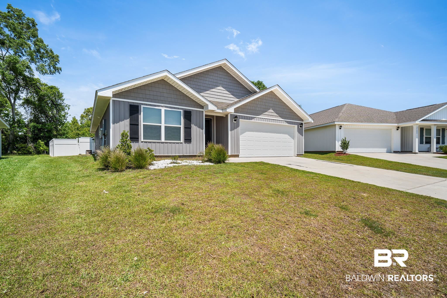
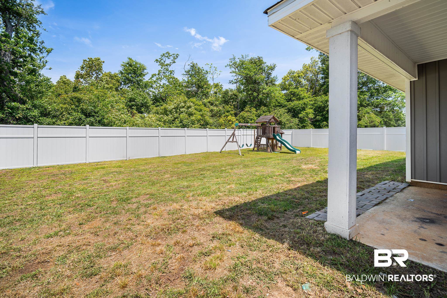
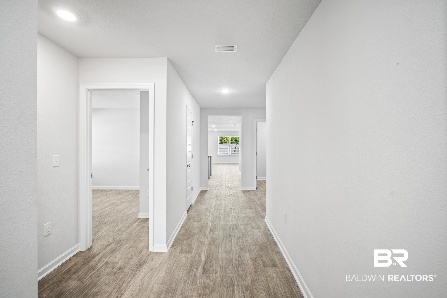
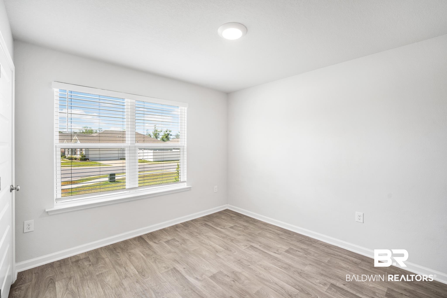
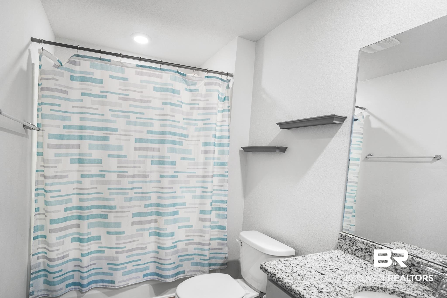
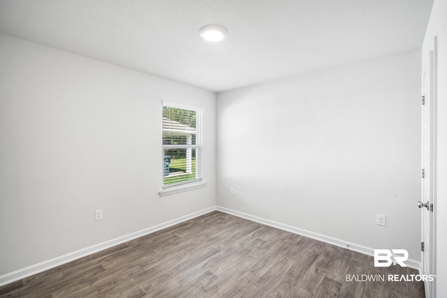
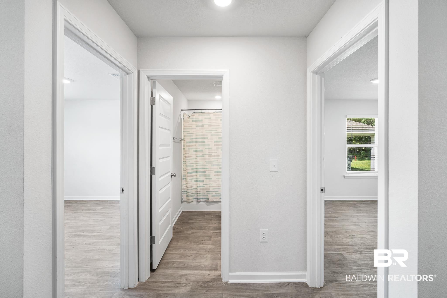
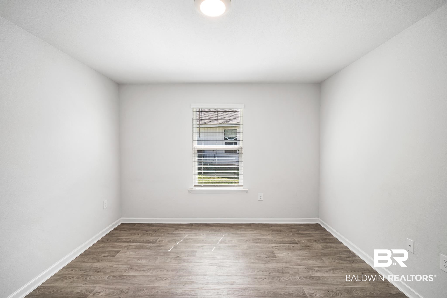
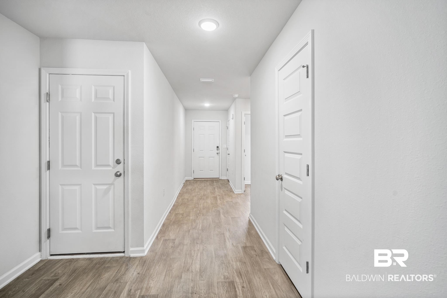
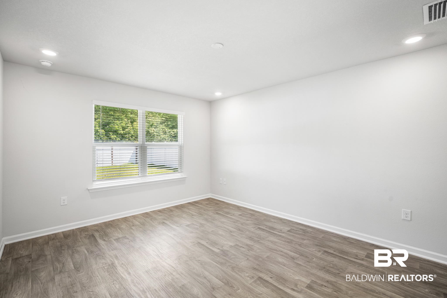
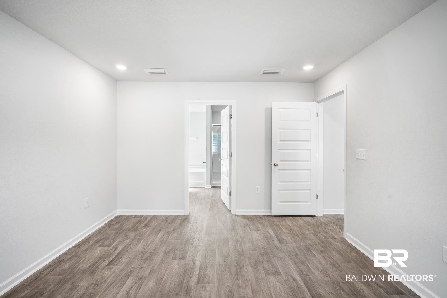
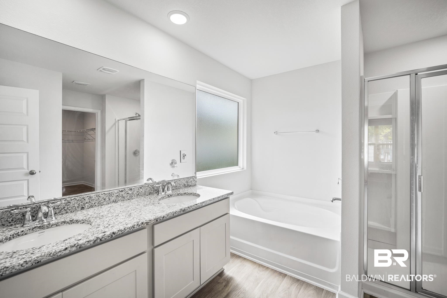
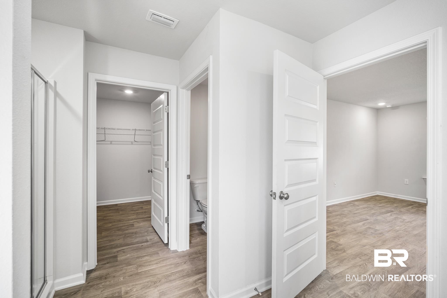
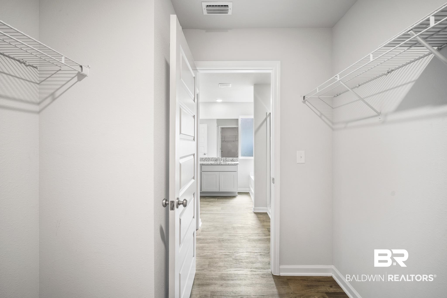
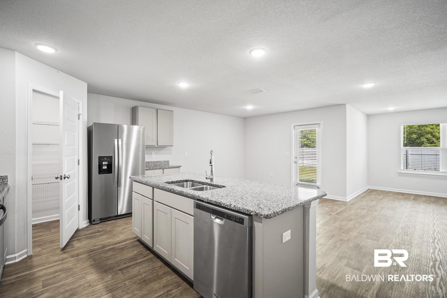
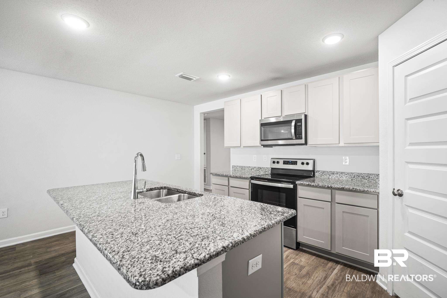
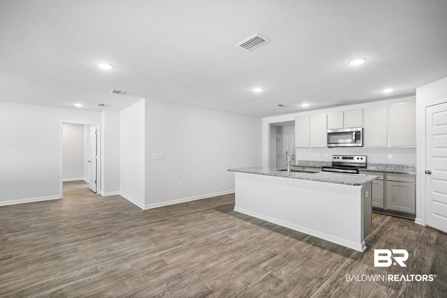
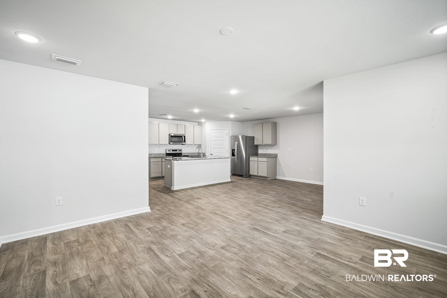
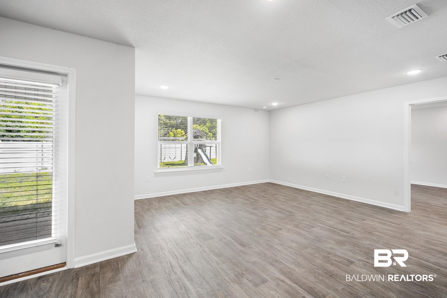
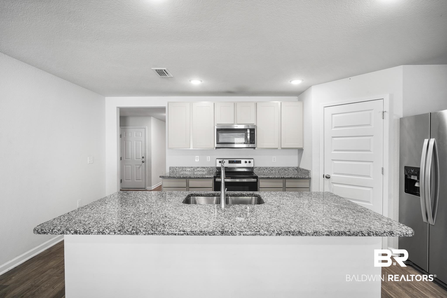
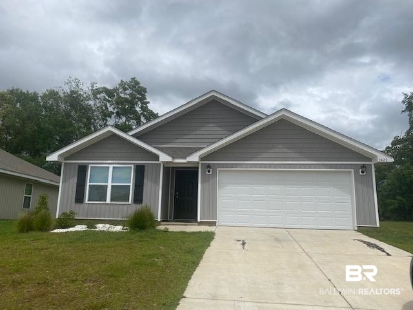
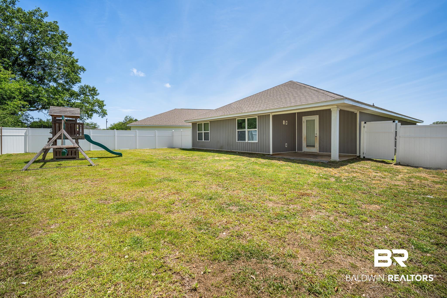
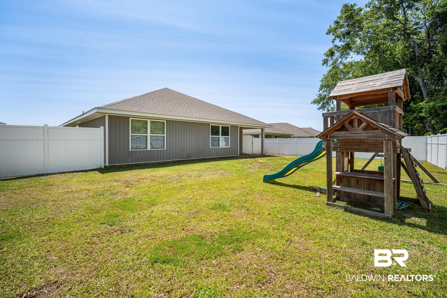
Welcome to your dream home in the heart of a vibrant community! This stunning property boasts 4 spacious bedrooms and 2 modern bathrooms, ideal for comfortable family living. As you step inside, you're greeted by an inviting open floor plan, seamlessly blending the living, dining, and kitchen areas. The vinyl flooring adds a touch of elegance and is easy to maintain, perfect for busy lifestyles. Step outside to discover a fenced yard, offering privacy and a safe play area for children and pets. The double garage provides convenience and additional storage options. As part of this community, you'll have access to exceptional amenities, including an outdoor pool for refreshing swims on hot summer days and a clubhouse for gatherings and events. It's the perfect blend of comfort, convenience, and community living.Don't miss out on this opportunity to own a home that ticks all the boxes. Schedule a viewing today and start envisioning your future in this incredible property! Buyer to verify all information during due diligence.

Share Property

Location

24612 Alamitos Trace Drive, Daphne, AL 36526

Status

Sold

Date Sold

July 26, 2024
Stacy Sloan

Stacy Sloan

TITLE

Associate Broker

Property Amenities

Interior
Appliances Microwave, Dishwasher, Electric Range, Smoke Detector
Flooring Vinyl
Total Bedrooms: 4
Full Bathrooms: 2
Other Interior Features En Suite, Covered Patio, Termite Contract, Split Bedroom Plan, Automatic Garage Door
Area & Lot
Total area 1,787 Sq.Ft.
Lot Area 7,797.24 Sq.Ft.
Living area 1,787 Sq.Ft.
MLS® ID 360798
Year Built 2022
High School Daphne High
Middle School Daphne Middle
Elementary School Belforest Elementary School
View Description None/Not Applicable
Architecture Styles Craftsman
Type Residential
Status Sold
Exterior
Air conditioning Heat Pump, Heat Pump Cool
Heat type Heat Pump, Heat Pump Cool
Other Exterior Features Brick, Vinyl
Parking Attached, Double Garage, Garage Door Opener
Lot Features Less Than 1 Acre
Roof Composition Shingle
Utilities Belforest Water, Daphne Utilities
Finance
Sales Price $295,000
HOA Fees $1,230 yearly

Work With Us

Legacy Real Estate & Development embodies a legacy of innovation and community enrichment. As spaces are crafted and communities thrive, the firm stands as a beacon of exceptional real estate possibilities. Welcome to an era where innovation and commitment converge to shape the landscapes of tomorrow.